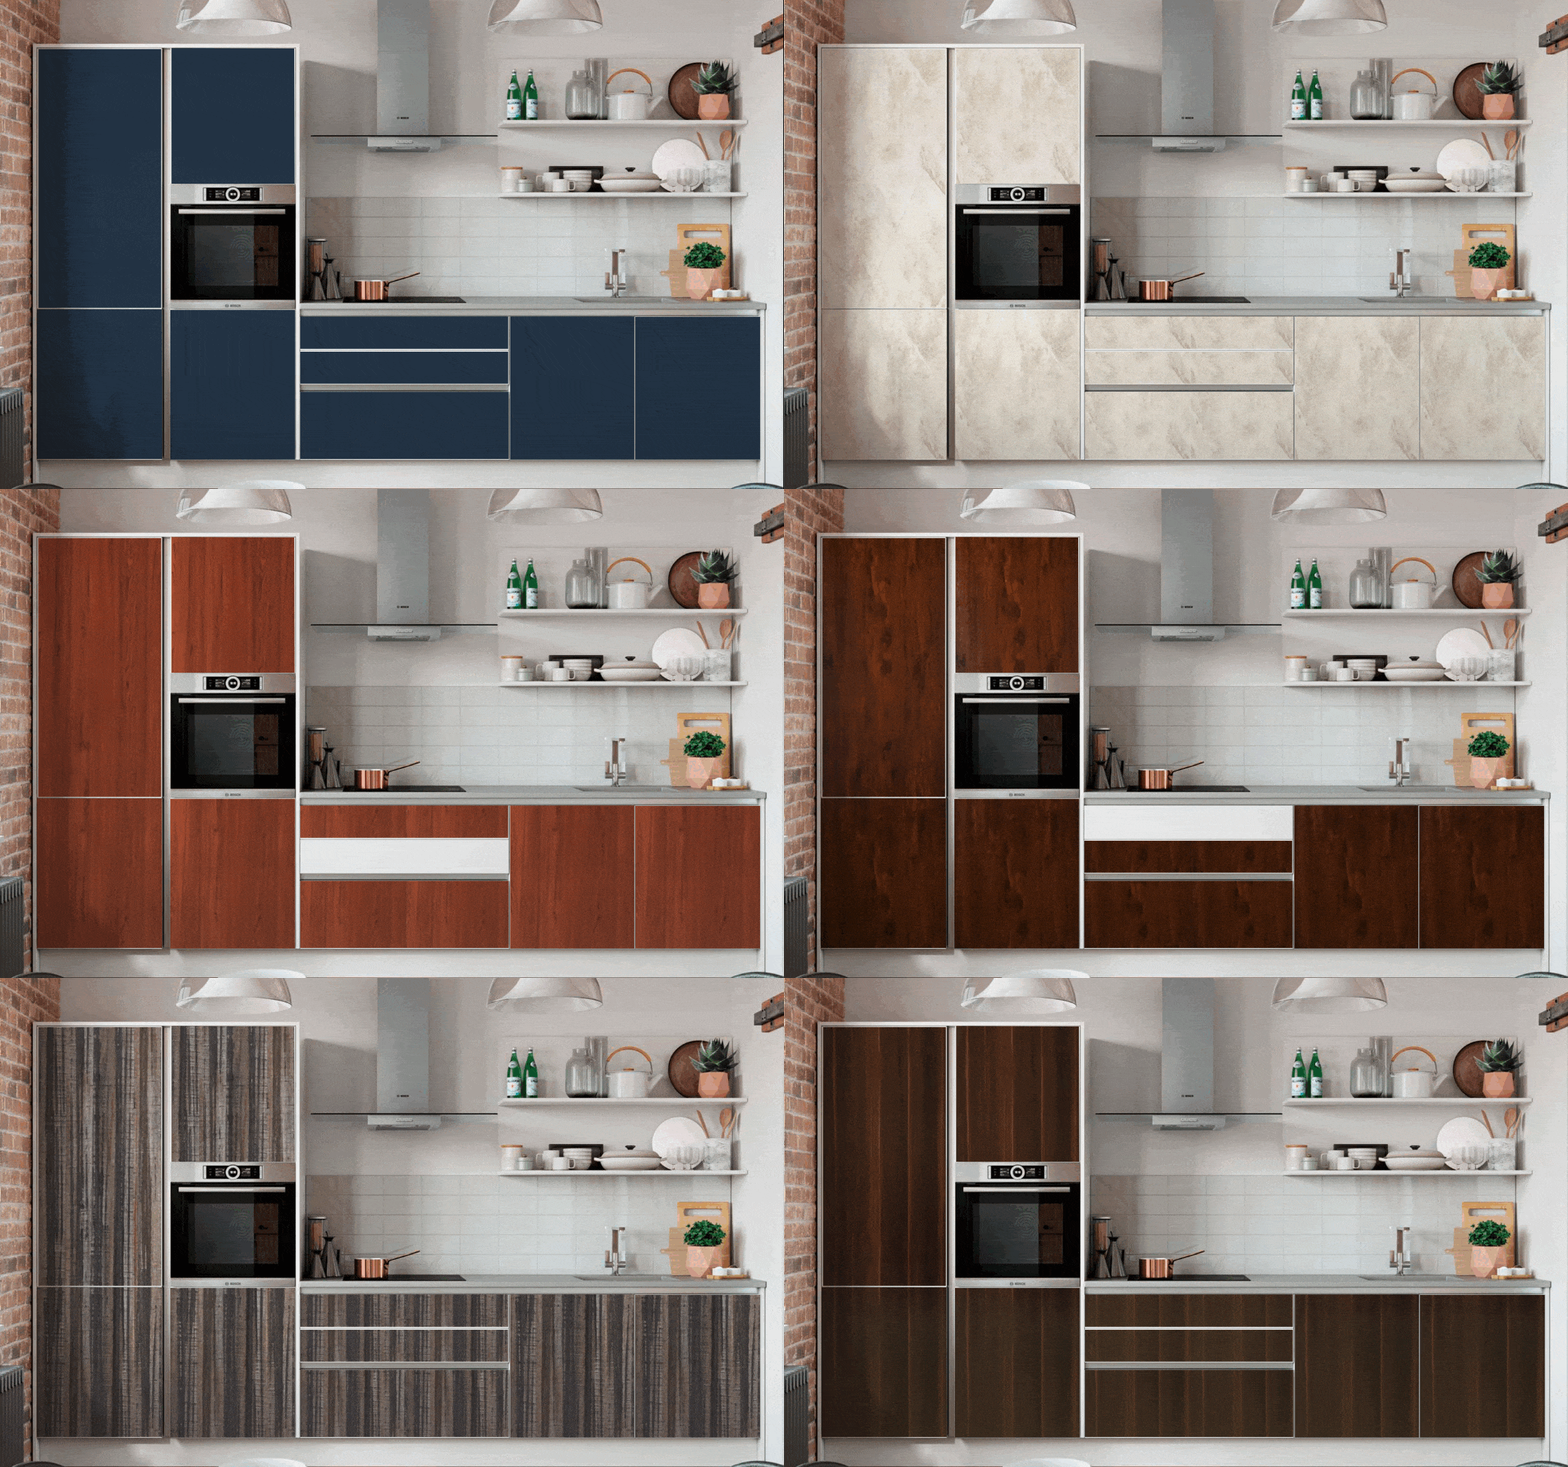
Modular Kitchen
Waterproof, termite-proof modular PVC kitchens designed for functionality and lasting performance.
Bespoke PVC Furniture & Complete Interior Solutions
RAVYA INTERIORS
From individual rooms to complete transformations, RAVYA creates interiors shaped around the people who live and work within them.
What We Design
Each engagement is scoped to your needs — a single room, a full home, or a commercial space.
Waterproof, termite-proof modular PVC kitchens designed for functionality and lasting performance.
Custom wardrobes built to your exact dimensions with sliding or hinged doors, fully moisture-proof.
Custom temple and pooja units designed as quiet sanctuaries with considered proportions and lighting.
PVC false ceilings with integrated lighting and proportioned compositions, a durable alternative to POP.
PVC wall and ceiling paneling that brings texture, line and warmth — from fluted feature walls to full room wraps.
Bedroom interiors resolved with rest and order — beds with storage, wardrobes and quiet detail.
Living spaces composed around how you use them — TV units, display and storage with warmth.
Workspace and retail interiors built to perform under daily use — desks, storage and displays.
Capabilities
A single team carries your project from first idea to final handover — no gaps, no hand-offs.
The Process
Eight considered steps that keep every project transparent and on track.
We listen first — understanding your space, needs and vision.
Precise on-site measurement establishes an exact foundation.
Layouts and directions take shape around how you live.
A resolved design is presented with a clear, itemised quotation.
Finishes, colours and hardware are confirmed together.
Your furniture is manufactured with careful attention to detail.
Our team installs precisely, respecting your space throughout.
A final inspection and walkthrough complete the project.
Why PVC
PVC is selected where it genuinely performs — considered, not oversold.
Well suited to humid areas such as kitchens and utility spaces.
An engineered alternative to materials vulnerable to termites.
Surfaces that wipe clean and hold up to everyday use.
Hard-wearing for the applications it is designed for.
Readily customised for bespoke storage and configurations.
Material advantages are described in general terms and depend on application. RAVYA makes no absolute claims such as fully waterproof, fireproof, maintenance-free or guaranteed for life.
RAVYA Space Planner
Visualise your room with RAVYA furniture and finishes, then share the concept for consultation.