
Space Planning & Zoning
Space Planning & Zoning
Layout planning that makes a space work harder — circulation, zoning and storage resolved before anything is built.
Overview
Space Planning & Zoning, done properly.
The most important design decisions are made before a single cabinet is built. Space planning is where RAVYA resolves how a home or workspace actually works — where you enter and move, which activities sit next to which, how daylight and storage are distributed — so the finished interior feels effortless rather than fought-for.
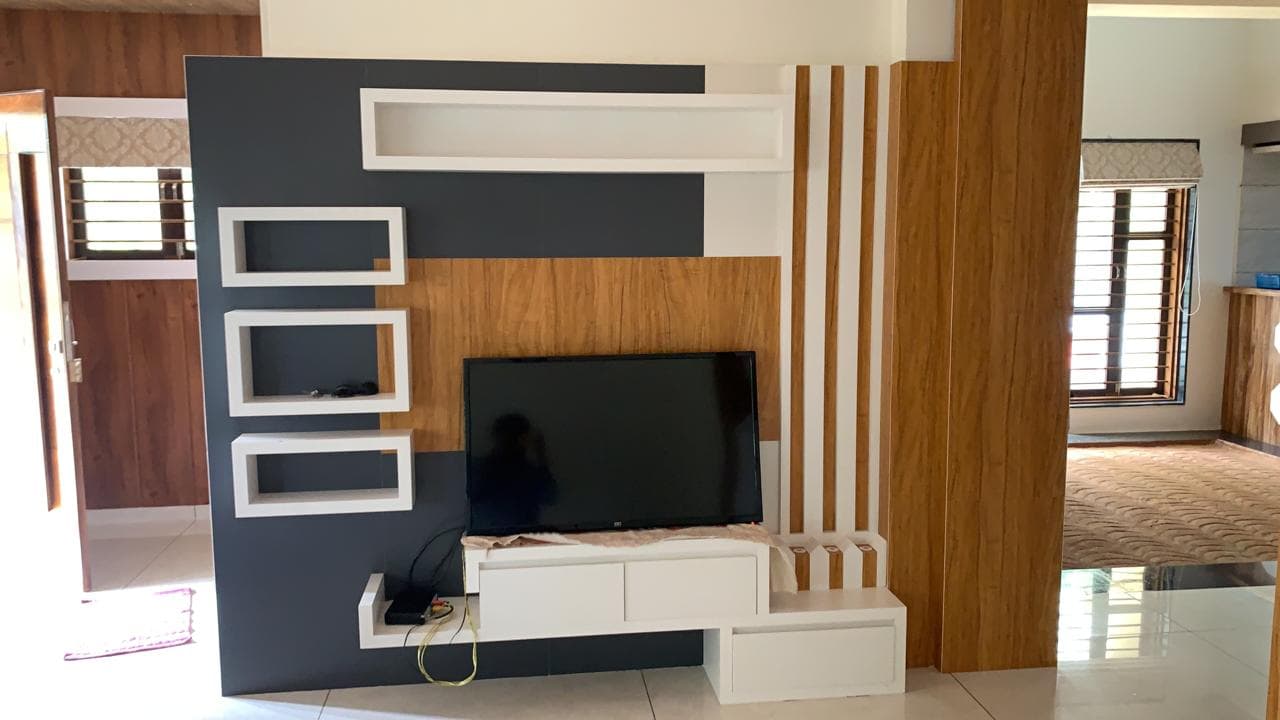
Zoning is the quiet craft of dividing a space without always dividing it with walls. In open-plan homes we use furniture, level changes, ceiling design and lighting to mark living, dining and kitchen zones while keeping the space open and connected. In compact homes, careful planning is what recovers usable area — every centimetre is made to earn its place.
Good planning also saves money later, because layout mistakes are far cheaper to fix on paper than in a built room. RAVYA delivers space planning as a standalone service or as the foundation of a full interior project, for residential and commercial spaces across Gujarat.
Why It Works
Built to last, made to measure.
Circulation resolved
How you enter and move through the space, planned before anything is built.
Zoning without walls
Furniture, levels, ceiling and light define zones in open-plan spaces.
Storage distributed
Storage planned where it's needed rather than added as an afterthought.
Compact-home value
Careful planning recovers usable area where every centimetre matters.
Fewer costly changes
Layout decisions fixed on paper, where they're cheap to change.
Standalone or foundation
A service on its own, or the first stage of a full interior project.
Selected Work
A look at the work.
RAVYA space planning & zoning projects — explore the gallery, or browse all work by space.
Common Questions
Space Planning & Zoning — your questions answered.
Common questions about this service and how RAVYA delivers it.
Space planning is deciding how a space works before it's built — circulation, where activities sit, and how storage and light are distributed. Zoning divides a space into areas (living, dining, kitchen) using furniture, level changes, ceiling design and lighting, often without adding walls.
Especially so. In compact homes, careful planning is what recovers usable area — it decides where full-height storage goes, keeps circulation clear and makes every centimetre earn its place. It's the stage that makes a small home feel larger.
Yes. RAVYA offers space planning as a standalone service or as the foundation of a full interior project. Getting the layout right first also reduces costly changes later in the build.
Explore More
Related from RAVYA.
Service Locations
Available across Gujarat
RAVYA delivers space planning & zoning and complete interiors across all major cities of Gujarat. Explore your city:
Get Started
Let's Shape Your Space.
Talk to RAVYA about space planning & zoning designed around your space, requirements and budget.